
Open House Sat, Sep 19th 11:00 AM - 1:00 PM
Address
1020 View St, Hagerstown, MD
Price
$ 285,000
Property Attributes
- MLS#MDWA2039478
- TypeSingle Family
- Listing Status ACTIVE
- CountyWASHINGTON
- CityHagerstown
- NeighborhoodNorth Hagerstown
- Zip21742
- StyleRanch/Rambler
- Year Built1957
- Taxes$ 4263
- Price$ 285,000
- Bedrooms3
- Full Bathrooms1
- Half Bathrooms0
- Sqr Footage1404
- Lot Size0.28 Acres
Data Source:
Bright MLS
Property Description
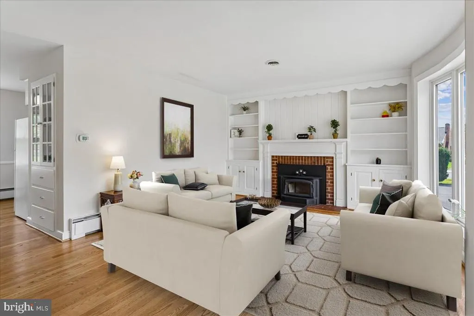
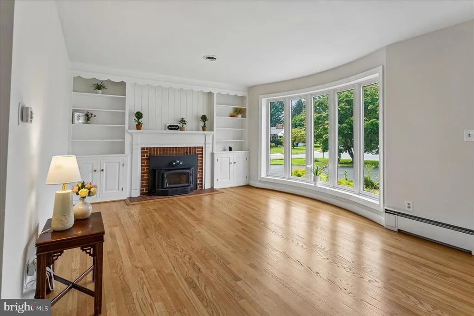
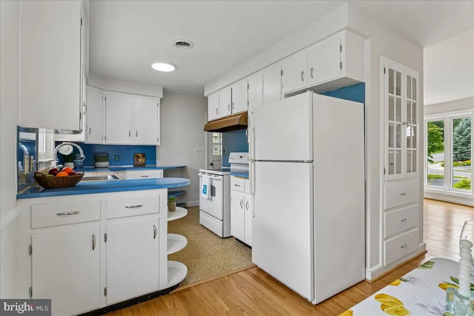
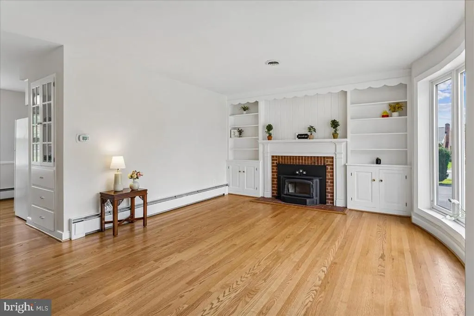
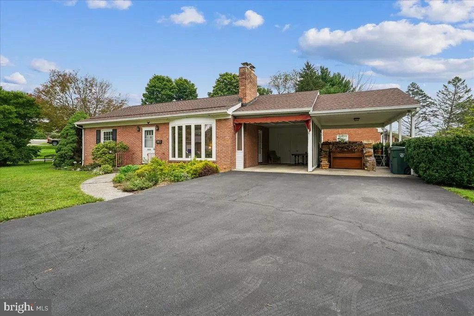
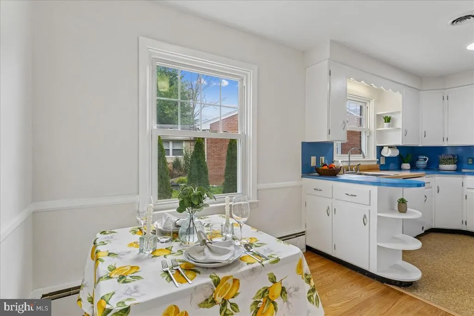
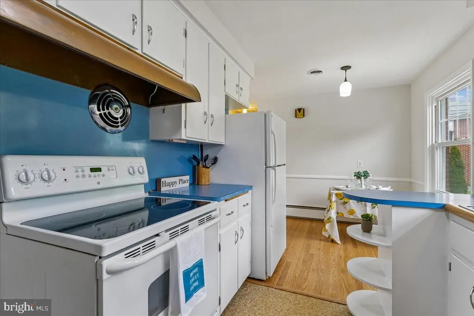
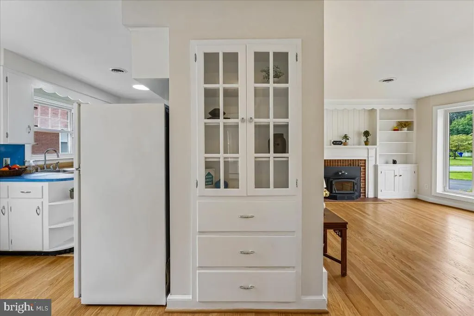
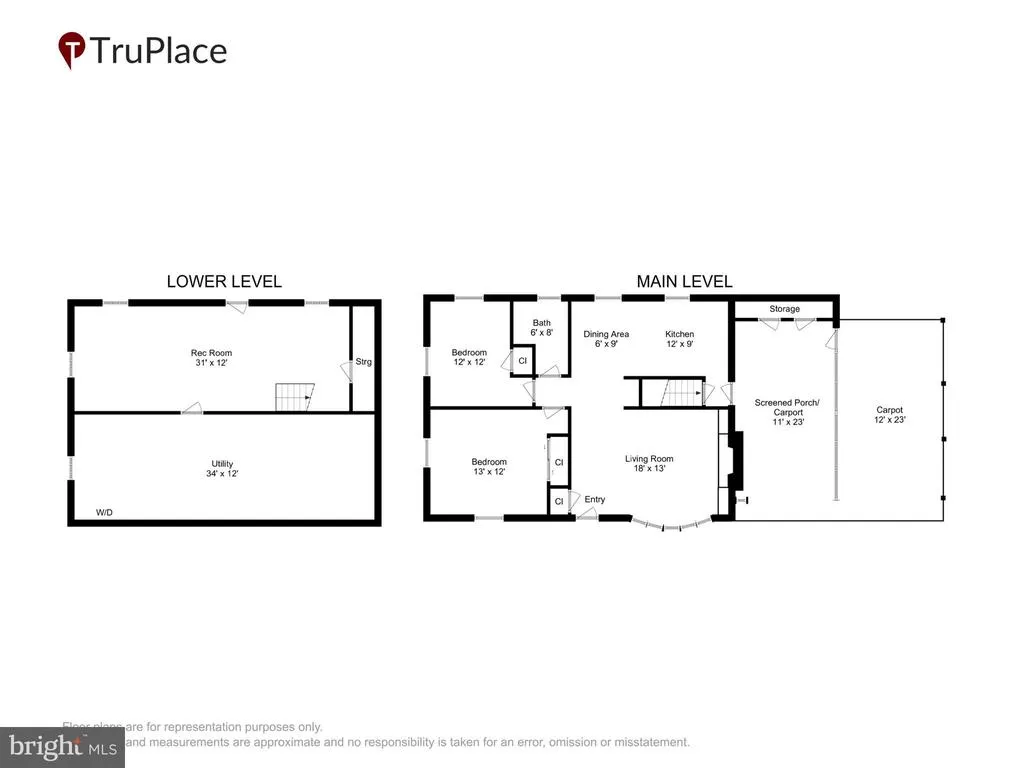
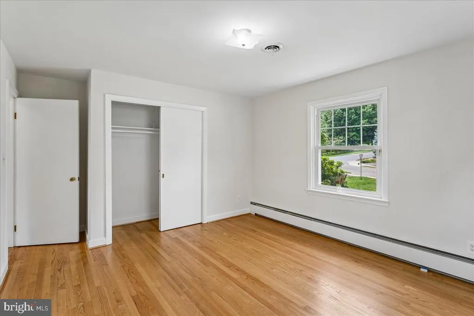
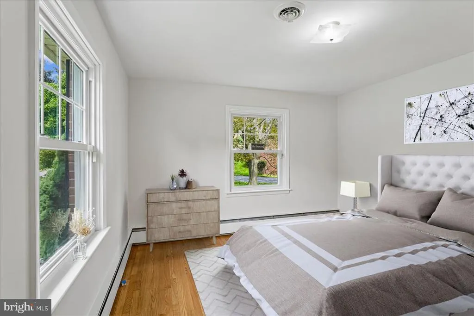
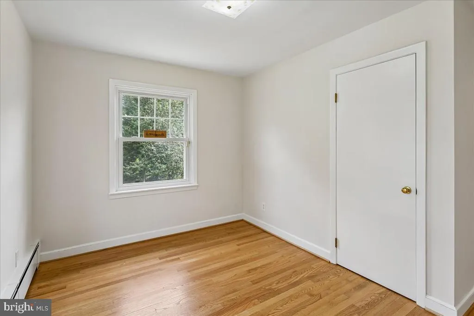
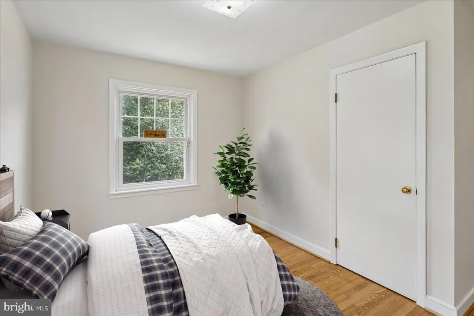
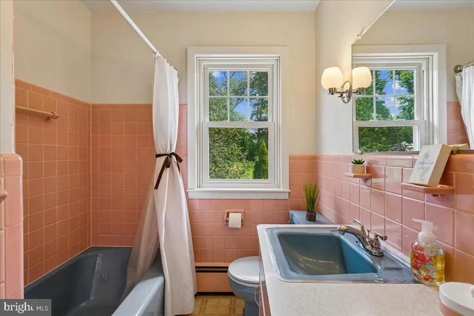
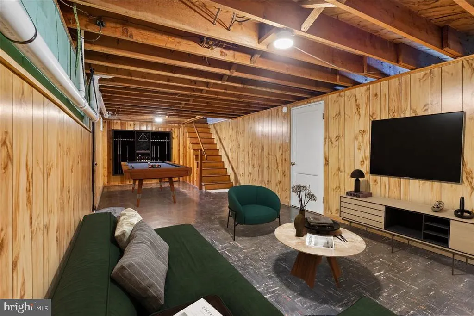
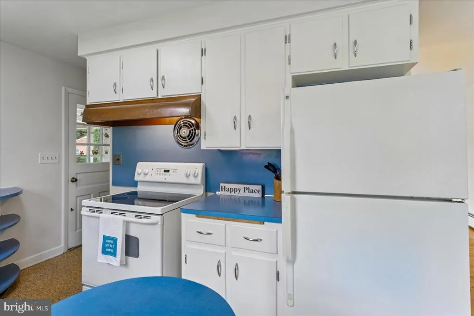
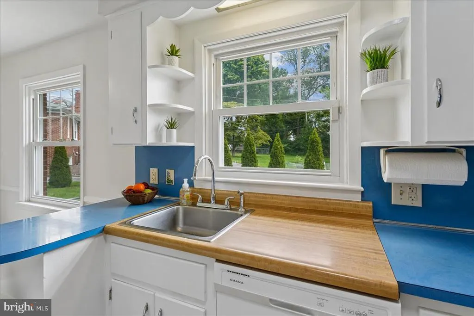
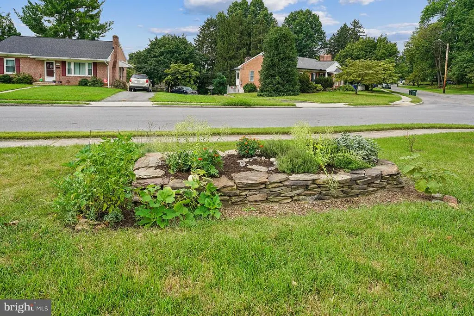
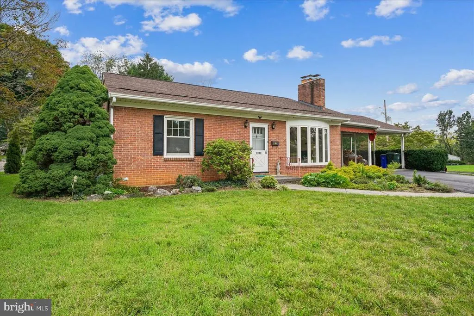
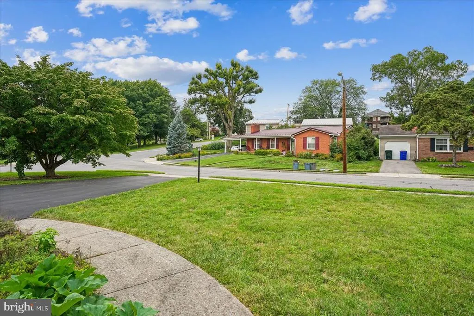
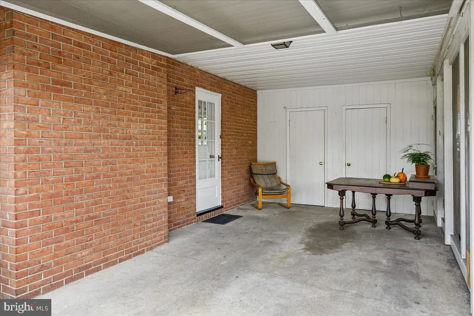
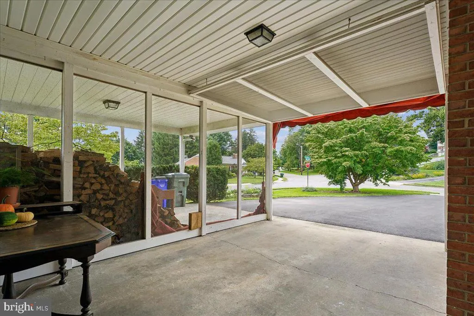
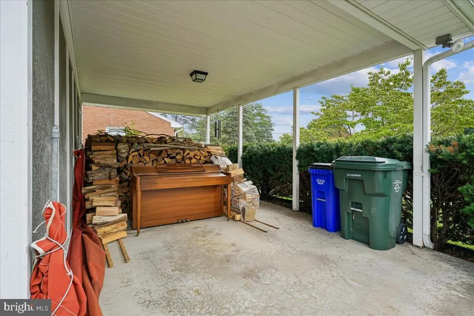
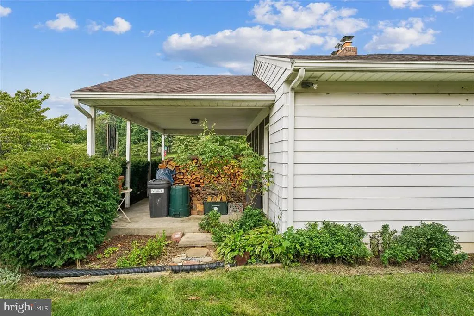
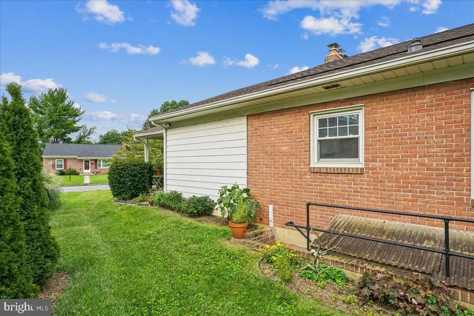
Welcome to 1020 View Street! This beautifully maintained, quality-built brick rambler offers 3 bedrooms and 1 full bath- 2 bedrooms on the main level plus a 3rd bedroom in the finished basement- on a spacious corner lot in Hagerstowns North End. Inside, youll find newly refinished wood floors, fresh paint throughout, cozy fireplace with insert, built-ins, and a kitchen with dining space perfect for everyday meals or entertaining. The finished basement bedroom provides additional flexible living space complete with its own private exit; ideal for a guest suite, independent family member, recreation room or home office. Outside, enjoy the spacious screened-in patio overlooking the landscaped yard - perfect for relaxing or entertaining. An attached carport and large driveway provide convenient covered and off-street parking. Major systems have been thoughtfully updated including new roof 2025, wood stove install 2022, electrical upgrade 2022 & all plumbing lines converted to PVC 2022. With a convenient location near parks, shopping, restaurants, bike trails, YMCA, top medical facilities and commuter routes youve got a home thats definitely a must see!
| Price History | |
|---|---|
| 8/20/2026 | Listed $285,000 |
General Features
| Living Area | 1404 |
|---|---|
| Sewer | Public Sewer |
| Heating | Hot Water |
| Cooling | Central A/C |
| Possession | Settlement |
| Roof | Architectural Shingle |
| Appliances | Dishwasher,Disposal,Dryer,Refrigerator,Stove,Washer |
| Zoning | RMOD |
| Patio/Porch Features | Screened |
| Architectural Style | Ranch/Rambler |
| Construction Materials | Brick |
| School District | Washington County Public Schools |
| Year Built | 1957 |
| Levels | 2 |
| Tax Year | 2026 |
| Ownership | Fee Simple |
| Cool Fuel | Electric |
| Accessibility | None |
| County | WASHINGTON |
| New Construction | No |
| Property Type | Residential |
| HOA | No |
| Subdivision Name | NORTH HAGERSTOWN |
| Garage Y/N | No |
| Water Access Y/N | No |
| Other Structures | Above Grade,Below Grade |
| Total Rooms | 5 |
| Full Baths | 1 |
| Status | ACTIVE |
| Directions | See GPS |
| City | HAGERSTOWN |
| Disclosures | Lead Based Paint - Federal,Lead Based Paint - State,Prop Disclaimer,Prop Disclosure |
| Senior Community Y/N | No |
| Lot Size Units | Square Feet |
| Lot Size Square Feet | 12197.00 |
| Tax Assessed Value | 224367.0 |
| Tax Annual Amount | 4263.0 |
| Home Warranty Y/N | No |
| Property Condition | Good |
| Structure Type | Detached |
| Condo/Coop Association fee Y/N | No |
| Bathrooms Full Main Level | 1 |
| Bathrooms Count Main Level | 1.00 |
| Price Per Sq Ft Total AG | 304.49 |
| Historic Y/N | No |
| Lease Considered Y/N | No |
| Vacation Rental Y/N | No |
| Virtual Tour | https://mls.truplace.com/property/33/145972/ |
| Total SQFT | 1404 |
| Standard Status | Active |
| Year Built Source | Estimated |
Interior Features
| Interior Amenities | Built-Ins,Combination Kitchen/Dining,Entry Level Bedroom,Wood Floors |
|---|---|
| Heating Fuel | Oil |
| Basement | Full,Improved,Outside Entrance,Walkout Stairs |
| Flooring | Hardwood |
| Total Fireplaces | 1 |
| Fireplace Features | Brick,Insert |
| Hot Water | Electric |
| Basement (Y/N) | Yes |
| Heating Y/N | Yes |
| Window Features | Insulated |
| Fireplace Y/N | Yes |
| Above Grade Finished Area | 936 |
| Central Air Y/N | Yes |
| Total Bedrooms | 3 |
| Below Grade Finished Area | 468 |
| Room Type | Living Room,Kitchen,Recreation Room |
| Main Level Bedrooms | 2 |
| Below Grade Finished Area Unit Type | Square Feet |
| LivingAreaSource | Estimated |
| Laundry Type | Basement |
| Below Grade Finished Area Source | Estimated |
| Bedrooms Count All Lower Levels | 1 |
| Bedrooms Count Lower Level 1 | 1 |
| Above Grade Finished Area Source | Estimated |
| Above Grade Finished Area Unit Type | Square Feet |
| Total Baths | 1 |
Exterior Features
| Exterior Amenities | Awning(s) |
|---|---|
| Pool | No Pool |
| Parking Features | Asphalt Driveway |
| Lot Features | Corner |
| Water Source | Public |
| Total Parking Spaces | 5 |
| Type of Parking | Attached Carport,Driveway |
| Foundation Details | Permanent |
| Water View Y/N | No |
| Lot Size Acres | 0.28 |
| Lot Size Source | Estimated |
| Waterfront Y/N | No |
| Navigable Water Y/N | No |
| Water Oriented Y/N | No |
| # of Attached Carport Spaces | 1 |
Room Details
| Room | Dimensions | Level | Flooring | Details |
|---|---|---|---|---|
| Kitchen | Main | |||
| Living Room | Main | |||
| Recreation Room | Lower 1 |
Amenities
- Foreclosure
- Views
- Short Sale
- New Construction
- Adult 55+
- Lease To Own
- No HOA Fees
- Furnished
- Primary On Main
- Air Conditioning
- Seller Finance
- Green
- Fixer Upper
- Horse
- Golf
- Fireplace
- Deck
- Garage
- Basement
- Pool
Property vs Single Family Average in 21742
Price
Taxes
Year Built
Visits
 © BRIGHT, All Rights Reserved
